
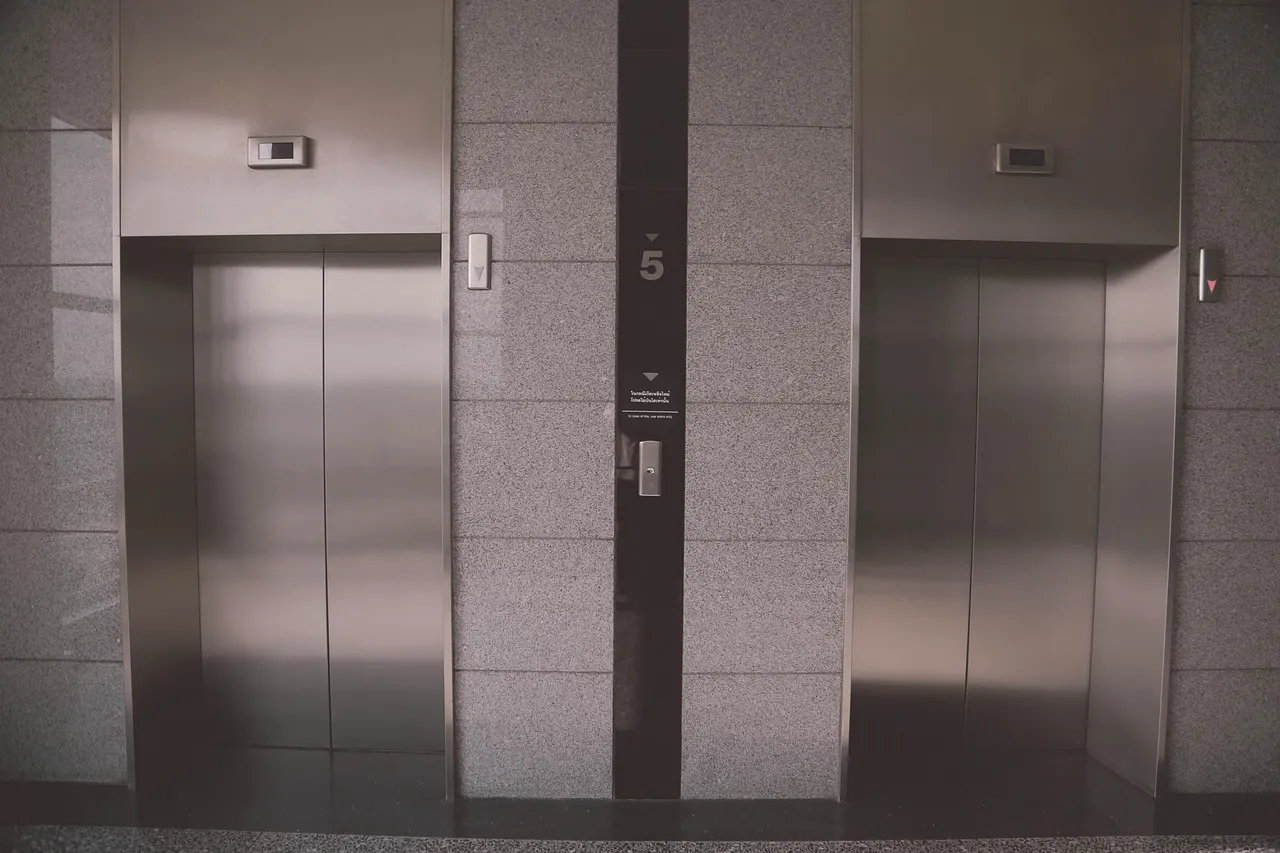
A newly occupied office tower starts generating complaints within its first month: tenants waiting five, sometimes seven minutes for a lift during the 9 a.m. rush. Facilities blames the building management system. Management blames the lift maintenance contractor. Neither is usually the real cause. The actual decision that produced those wait times was made years earlier, on paper, before a single lift shaft was poured, when someone chose how many cars to install and how fast they should travel.
What to know
Elevator wait-time complaints in an occupied building are almost always downstream of a passenger flow and capacity decision made during early-stage design, not a maintenance or software problem discovered after opening.
Industry guidance for planning vertical transportation predates and post-dates any single software vendor, and reflects decades of accumulated engineering practice.
Retrofitting an undersized lift installation after a building is occupied is dramatically more expensive and disruptive than getting the original passenger flow modeling right before construction begins.
What the Industry's Own Standards Body Says About Getting This Right
Answer first: the professional body responsible for building services engineering guidance in the UK treats early passenger flow planning as the foundational step in transportation system design, not an optional refinement. CIBSE's Guide D on transportation systems in buildings, now in its 2025 edition, is described by the institution as the definitive practical reference for professionals involved in lift and escalator design, covering everything from interior circulation and human factors through to equipment selection and performance optimisation for a given building type and population.
That a national engineering body has published and repeatedly updated a comprehensive guide dedicated to exactly this problem, since 1993, is itself evidence of how consequential the early planning stage is, and how often it gets under-resourced relative to its actual importance.
Why the Mistake Gets Made Before Construction Even Starts
Early in a project, the number of lifts and their speed often get sized against rough population estimates and a general sense of the building type, rather than a detailed passenger flow model reflecting the specific tenant mix, floor plate sizes, and expected peak patterns of the actual building being designed. That shortcut is understandable under schedule pressure, since detailed passenger flow work takes real time and the building's final tenant profile may not be fully known that early. It is also the single most common source of the wait-time complaints that surface months after opening. AdSimulo exists because that gap between rough estimation and detailed modeling has real, expensive consequences once a building is already occupied and its lift shafts are fixed in concrete.
Once a building is topped out, the number and location of lift shafts are effectively locked in. Any capacity shortfall discovered after occupancy can only be addressed through far more limited and expensive options, faster cars where physically possible, modified dispatch algorithms, or, in the worst cases, tenants simply living with the wait.

Why Retrofitting Is So Much More Expensive Than Getting It Right First
Once tenants are already complaining about wait times, the available fixes are limited and each carries real cost. Optimizing dispatch software can squeeze modest improvements out of an existing installation, but it cannot manufacture capacity that was never built into the shafts in the first place. Adding a lift after occupancy, where physically possible at all, means construction disruption to an operating building, lost usable floor area, and a capital cost far higher than the same capacity would have cost during original construction, when the shaft space was still just an open decision on a drawing.
In many buildings, retrofitting is not possible at all, because the structural and spatial allowance for additional shafts was never reserved. In those cases, the building simply lives with the shortfall for the rest of its operating life, a permanent tenant experience problem and a measurable drag on leasing appeal, all traceable back to a modeling shortcut taken years earlier to save a few days of early design time.
What Modern Lift Design Software Actually Changes
The alternative to rough early estimation is detailed passenger flow modeling run against the building's actual design, tenant assumptions, and expected peak patterns, ideally repeated as the design evolves rather than performed once and locked in. That kind of modeling lets architects and developers compare configurations, more, smaller cars versus fewer, larger ones, before a single shaft is poured, catching capacity problems while changing the plan still costs a design revision rather than a construction change order. AdSimulo's lift design software is built around exactly that early-stage comparison, letting a four-lift and a five-lift configuration be weighed against each other on the same evidence rather than intuition.
The value of that comparison compounds the earlier it happens in a project. A configuration change identified during schematic design costs essentially nothing beyond the modeling time itself. The same change identified after occupancy can mean months of tenant complaints and a retrofit budget nobody planned for.
What This Means for Architects Planning Early
The building types most exposed to this problem are the ones where population density and peak concentration are highest relative to the number of vertical transportation options, dense office towers, mixed-use developments with staggered but overlapping peak periods, and residential towers with heavy morning departure concentration. In each case, the cost of underestimating demand shows up loudly, in the form of tenant complaints, well after the cost of fixing it has multiplied several times over.
Treating detailed passenger flow modeling as a standard step early in design, rather than a specialist add-on brought in only when a problem is suspected, is the difference between catching a capacity shortfall on paper and discovering it in a lobby full of frustrated tenants waiting for a lift that was never going to be enough.
The earlier this comparison happens in a project timeline, the cheaper every option on the table remains. Waiting until a scheme is largely fixed to ask whether the vertical transportation plan actually holds up leaves architects choosing between an expensive redesign and living with a shortfall that will surface the moment tenants move in.
Work produced and reviewed by the Article Forge Hub editorial desk. Every piece published under this byline has been read against our sourcing, disclosure and correction standards before it went live. Corrections and enquiries are handled by the desk directly.
View all posts by Article

